

4 SIGHT FLORENCE
By GANGULY GROUPGARIA Show on map
80L - 1.2Cr
Builder Price
2ACRES
004
Overview of 4 SIGHT FLORENCE
Project Area
2ACRES
Residential
YES
Project Status
READY TO MOVE IN
Possession on
2023-06-01
Configurations
2 & 3 BHK
Total Launched Units
138

Floorplan of 4 SIGHT FLORENCE
A1
A1
A1 in 4 SIGHT FLORENCE
Carpet Area
680
Base Selling Price
8000000
B1
B1
B1 in 4 SIGHT FLORENCE
Carpet Area
750
Base Selling Price
8500000
C1
C1
C1 in 4 SIGHT FLORENCE
Carpet Area
870
Base Selling Price
9000000
D1
D1
D1 in 4 SIGHT FLORENCE
Carpet Area
950
Base Selling Price
10200000
E1
E1
E1 in 4 SIGHT FLORENCE
Carpet Area
1120
Base Selling Price
10500000
F1
F1
F1 in 4 SIGHT FLORENCE
Carpet Area
1170
Base Selling Price
11000000
G1
G1
G1 in 4 SIGHT FLORENCE
Carpet Area
1200
Base Selling Price
12000000
Amenities of 4 SIGHT FLORENCE
Specification of 4 SIGHT FLORENCE
ISI marked reputed steel
Vitrified tiles
Flush door
Copper wiring
Branded elevators
RCC frame structure
Antiskid ceramic tiles for washroom
Aluminum/UPVC casement windows
Black Granite kitchen platform
Sanitary fittings
Price of 4 SIGHT FLORENCE
| Unit Type | Carpet Size (SQ. FT.) | Price (SQ. FT.) | Amount |
|---|---|---|---|
| A1 | 680 | 8000 | 8000000 |
| B1 | 750 | 8000 | 8500000 |
| C1 | 870 | 8000 | 9000000 |
| D1 | 950 | 8000 | 10200000 |
| E1 | 1120 | 8000 | 10500000 |
| F1 | 1170 | 8000 | 11000000 |
| G1 | 1200 | 8000 | 12000000 |
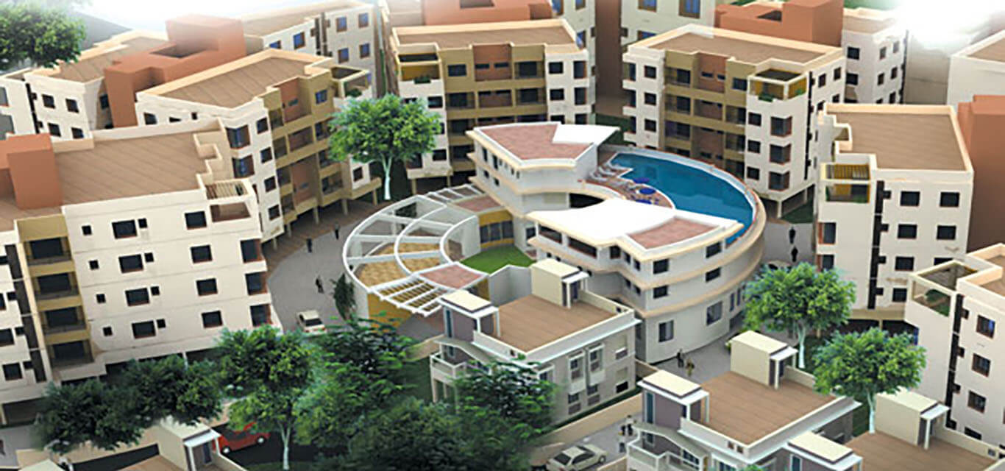
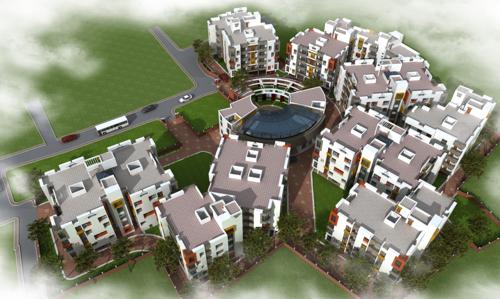
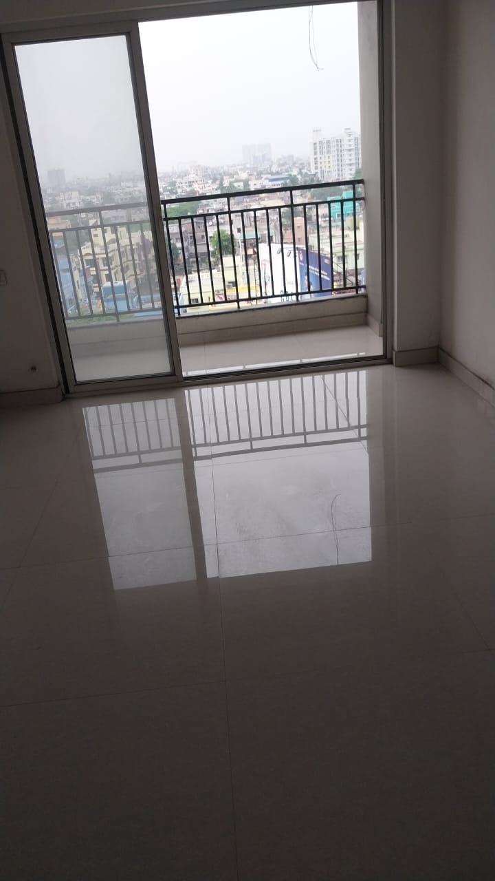
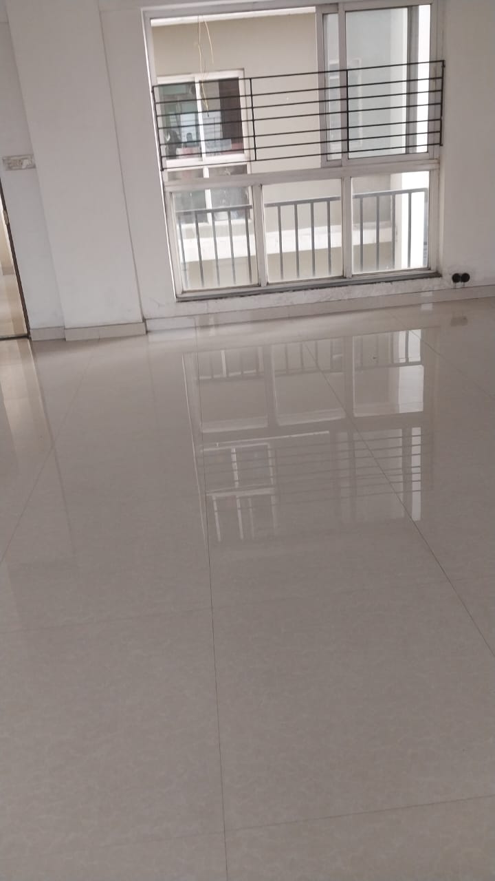
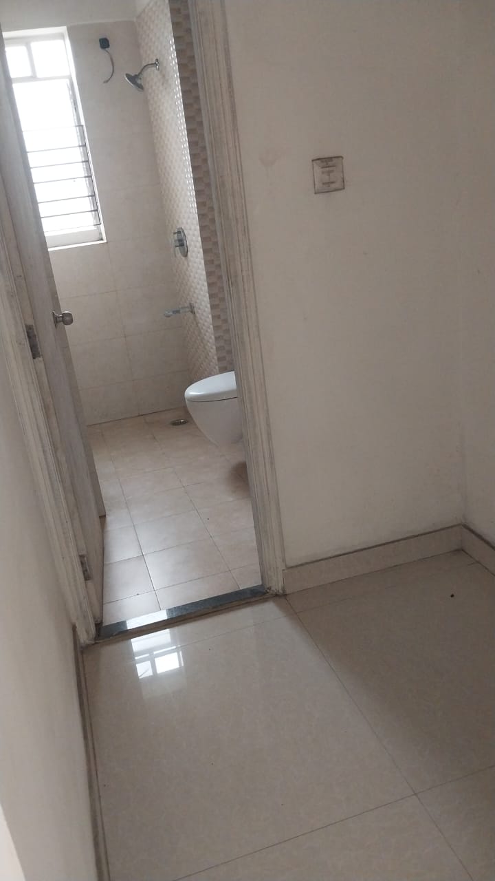
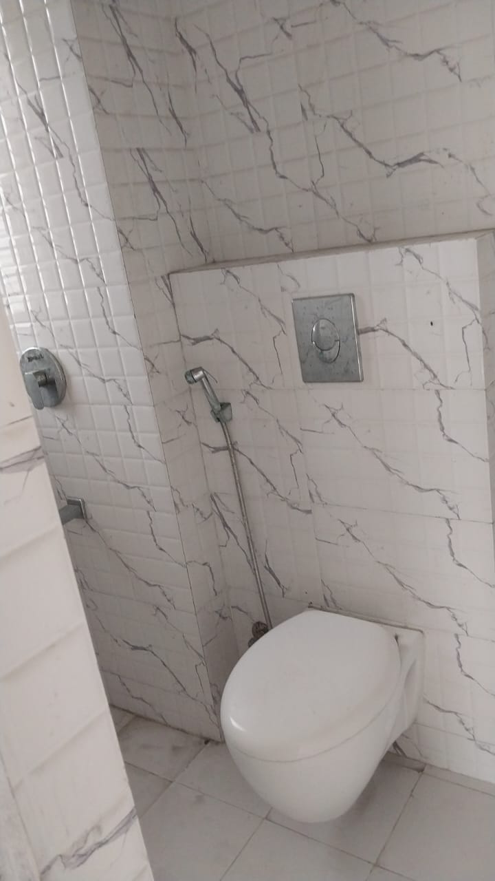




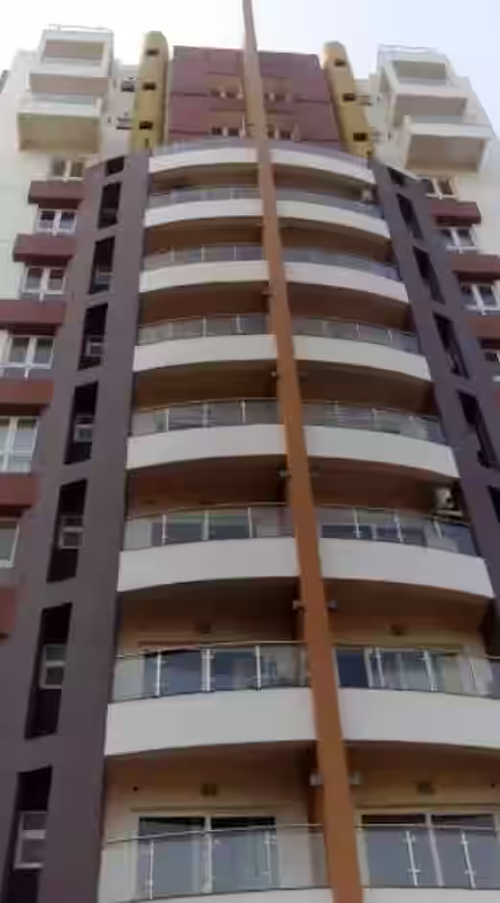
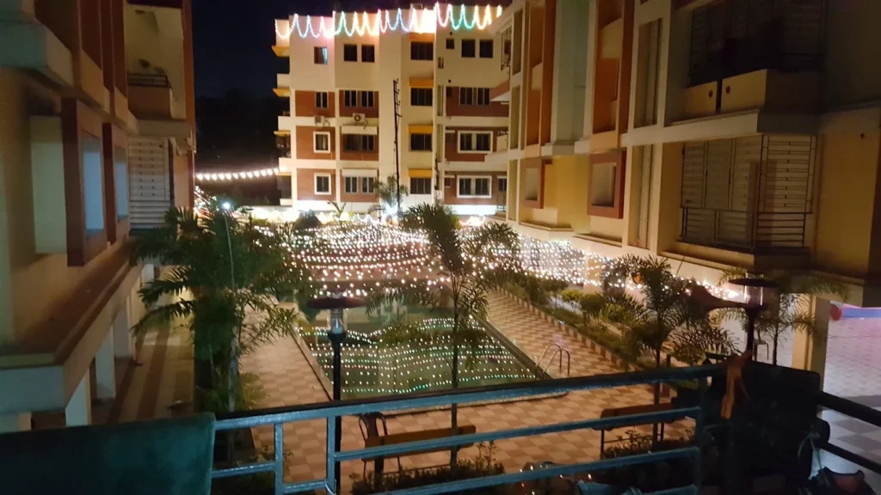






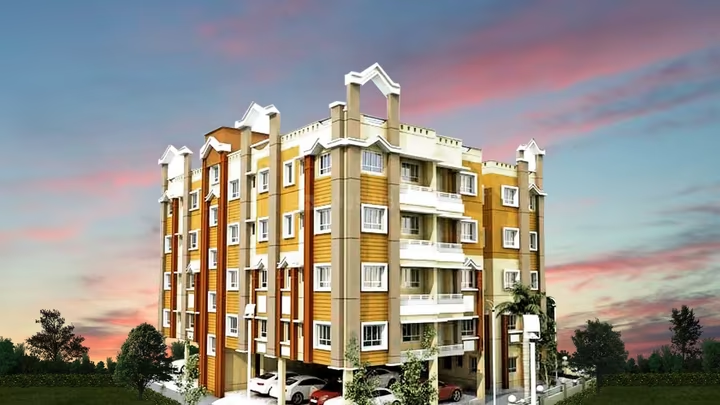

The project, 4 Sight Florence, sets a benchmark in providing the most luxurious living experience at most affordable price. The state of the art and artistically designed apartments are a sight to the eyes. Being equipped with amenities of global standards, the concept of the project is eons ahead of its time. The interiors reflect the mesmerizing finesse and beauty as the exteriors dot the surroundings charismatically. The panoramic view from the creatively designed balcony is also breath taking. The spacious homes have ample cross ventilation and offer privacy which can be matched only in private residential bungalows.
Location of 4 SIGHT FLORENCE
Loan for 4 SIGHT FLORENCE



Related Properties

40L - 60L





55L - 90L






0.04L - 0.65L


31.46L - 44.07L


30L - 90L


93L - 1.4Cr


Flat in Garia & Property in Garia Kolkata.
Garia
2BHK, 3BHk ,4BHK & Penthouse
Jan'24
50L - 90L

0L - 0L
0.00015L - 0.00015L

50L - 75L


Flats Rent in Kolkata
kolkata
2BHK, 2.5BHK, 3BHK, 4BHK, 5BHK
Jan'70
0.15L - 0.5L

20.65L - 37.45L

22L - 37.8L


28.5L - 33.14L






Prestige Residences EM Bypass
EM Bypass
2BHK, 3BHk & 2.5 BHK
Dec'25
35.278L - 35.6435L
40.98L - 63.13L




41.83L - 57.83L

87L - 1.82Cr


43.46L - 98.8L


93L - 1.4Cr
93L - 2Cr

31.81L - 50.09L



40L - 72L





41.51L - 61.5L


upohar the condoville
Chak Garia
3 BHK, 3.5 BHK, 4 BHK,5BHK
Mar'15
1.25Cr - 6.15Cr
Zero Brokerage rent in kolkata
kolkata
2BHK, 2.5BHK, 3BHK, 4BHK, 5BHK
Jan'70
0.15L - 0.5L