

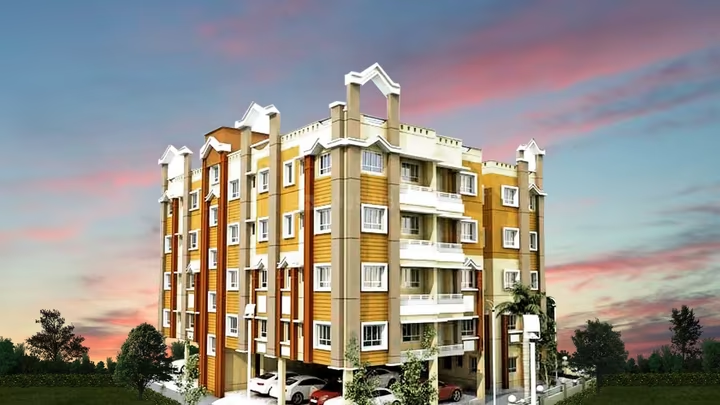
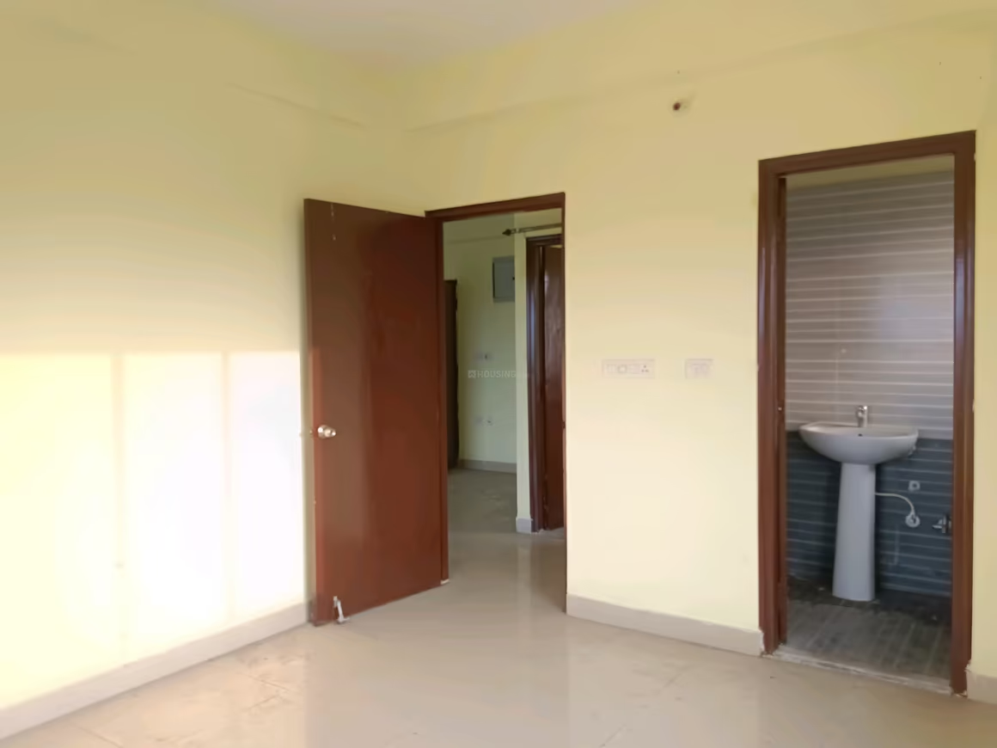
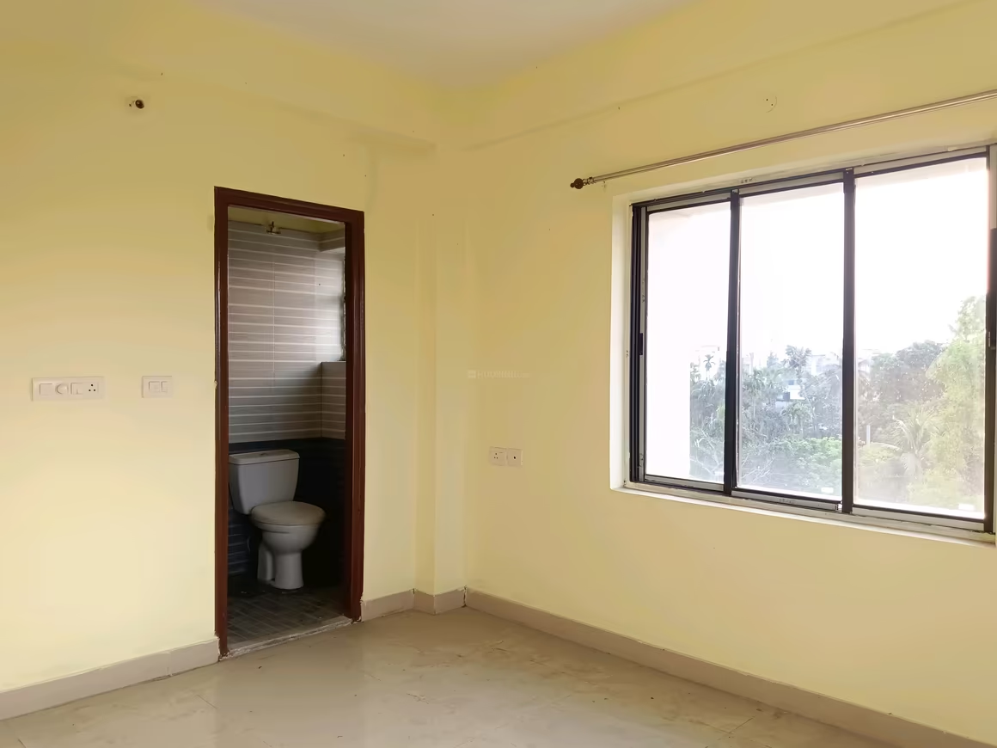
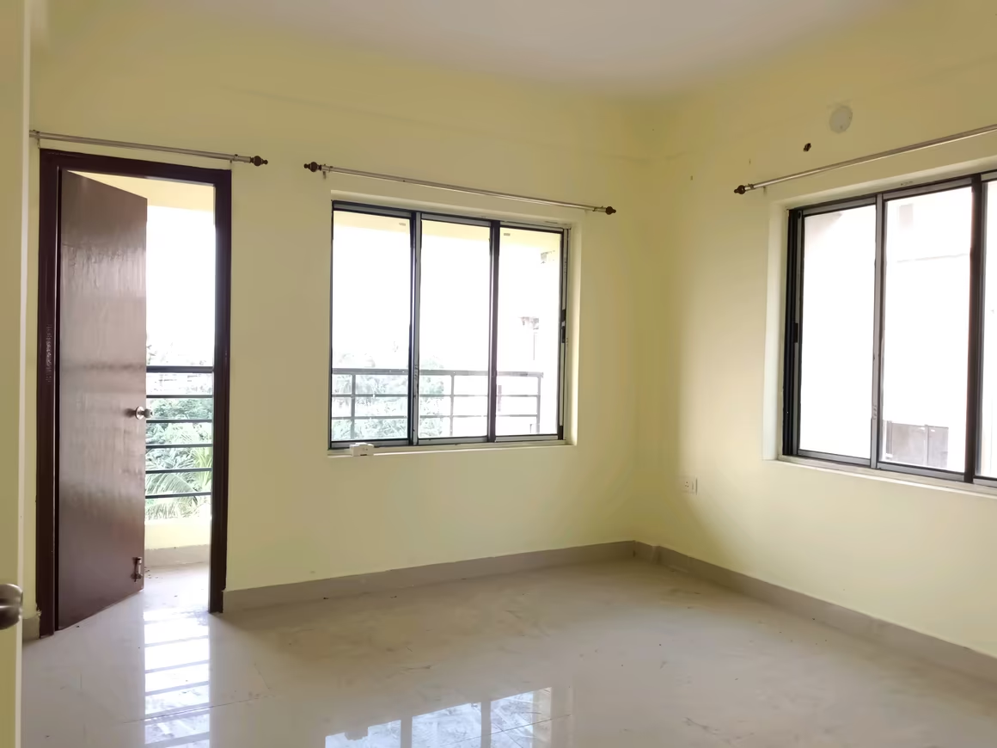
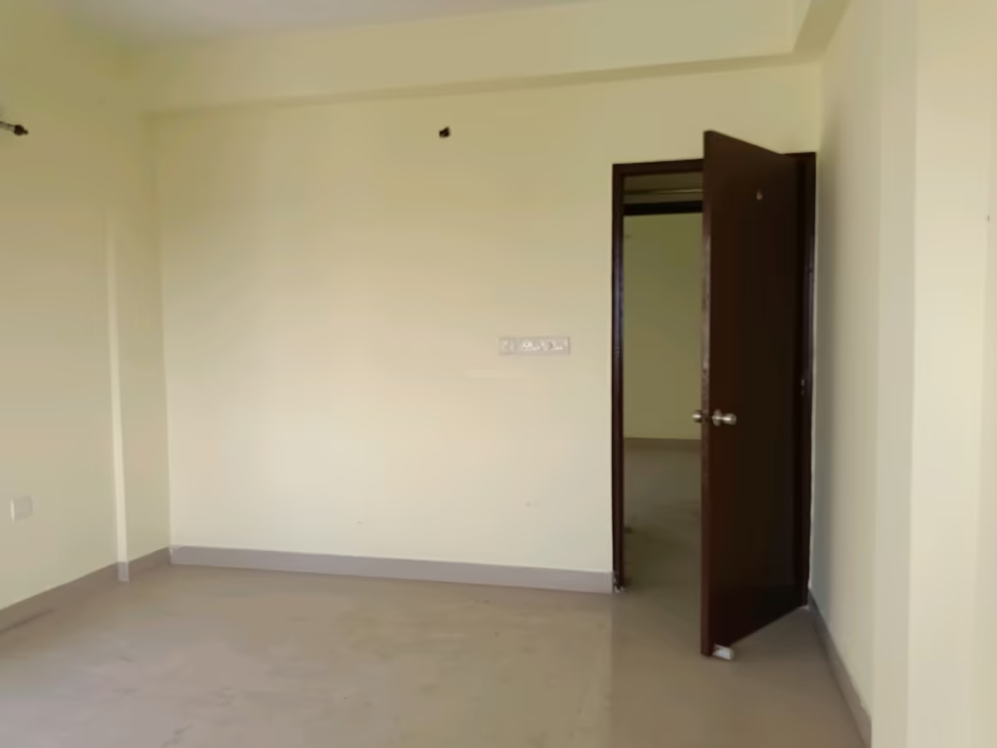
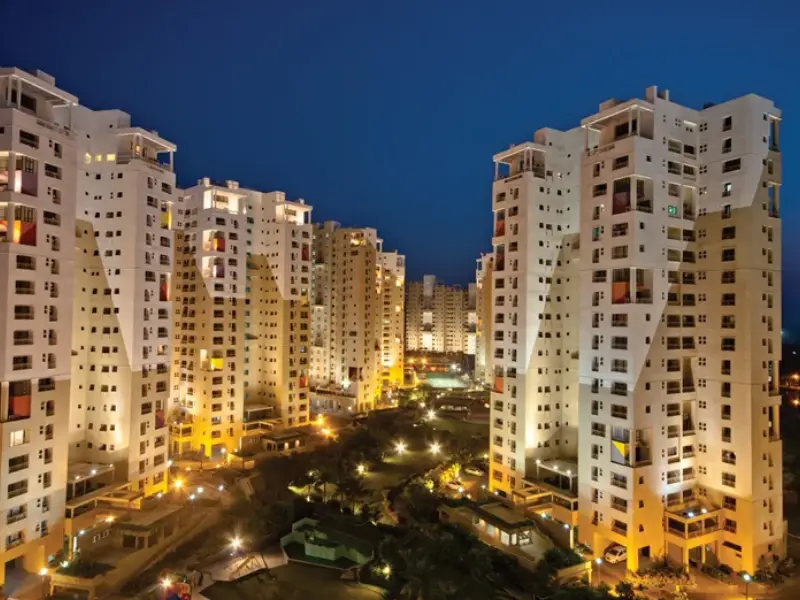
VINAYAK PRIDE
By VINAYAK GROUPGARIA Show on map
40L - 55L
Builder Price
2 ACRES
007
Overview of VINAYAK PRIDE
Project Area
2 ACRES
Residential
YES
Project Status
READY TO MOVE IN
Possession on
2019-10-02
Configurations
2 & 3 BHK
Total Launched Units
52

Floorplan of VINAYAK PRIDE
2BHK
2BHK
2BHK in VINAYAK PRIDE
Carpet Area
650
Base Selling Price
4000000
3BHK
3BHK
3BHK in VINAYAK PRIDE
Carpet Area
870
Base Selling Price
5500000
Amenities of VINAYAK PRIDE
Specification of VINAYAK PRIDE
ISI marked reputed steel
Vitrified tiles
Flush door
Copper wiring
Branded elevators
RCC frame structure
Antiskid ceramic tiles for washroom
Aluminum/UPVC casement windows
Black Granite kitchen platform
Sanitary fittings
Price of VINAYAK PRIDE
| Unit Type | Carpet Size (SQ. FT.) | Price (SQ. FT.) | Amount |
|---|---|---|---|
| 2BHK | 650 | 4400 | 4000000 |
| 3BHK | 870 | 4400 | 5500000 |
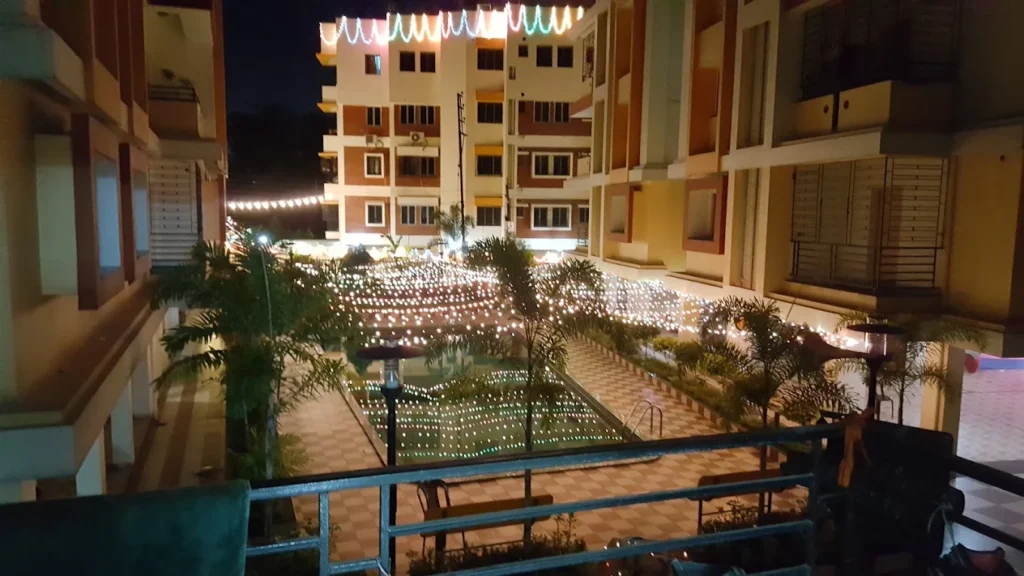



Come home to easy and comfortable living at Vinayak Pride. Decorated to meet all your expectations with classic written all over, Vinayak Pride is well equipped with a wide range of facilities. The aesthetic combination of innovative design and quality construction exelerates the overall appeal of the complex. You will find utmost happiness in each and every aspect of life. The complex is situated in the middle of the city which makes living highly advantageous because of its close proximity to transport and communication facilities.Well designed and generously proportioned apartments will make your life all the more delightful. So move in, grab the opportunity and experience luxury by owning a paradise at Vinayak Pride.
Location of VINAYAK PRIDE
Loan for VINAYAK PRIDE



Related Properties

40L - 60L





55L - 90L






0.04L - 0.65L


31.46L - 44.07L


30L - 90L


93L - 1.4Cr




Flat in Garia & Property in Garia Kolkata.
Garia
2BHK, 3BHk ,4BHK & Penthouse
Jan'24
50L - 90L

0L - 0L

0.00015L - 0.00015L

50L - 75L




Flats Rent in Kolkata
kolkata
2BHK, 2.5BHK, 3BHK, 4BHK, 5BHK
Jan'70
0.15L - 0.5L

20.65L - 37.45L

22L - 37.8L


28.5L - 33.14L







Prestige Residences EM Bypass
EM Bypass
2BHK, 3BHk & 2.5 BHK
Dec'25
35.278L - 35.6435L

40.98L - 63.13L





41.83L - 57.83L


87L - 1.82Cr


43.46L - 98.8L


93L - 1.4Cr
93L - 2Cr

31.81L - 50.09L



40L - 72L






41.51L - 61.5L


upohar the condoville
Chak Garia
3 BHK, 3.5 BHK, 4 BHK,5BHK
Mar'15
1.25Cr - 6.15Cr
Zero Brokerage rent in kolkata
kolkata
2BHK, 2.5BHK, 3BHK, 4BHK, 5BHK
Jan'70
0.15L - 0.5L