


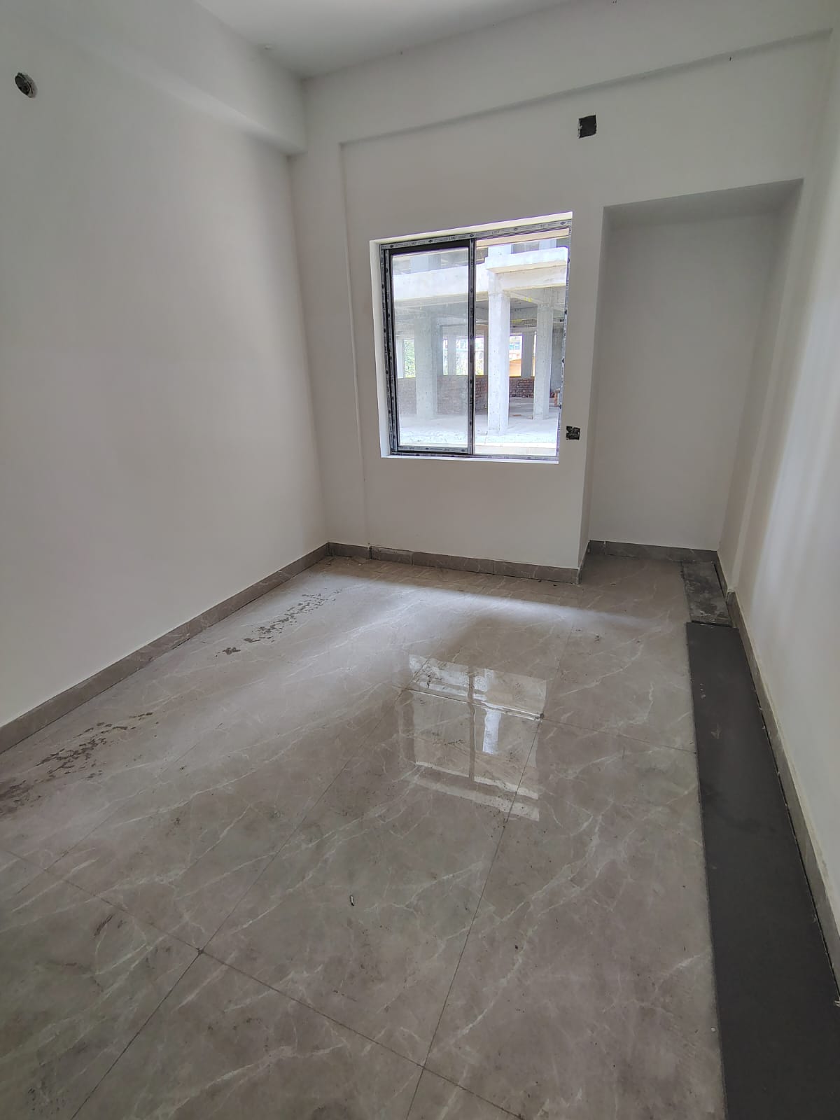
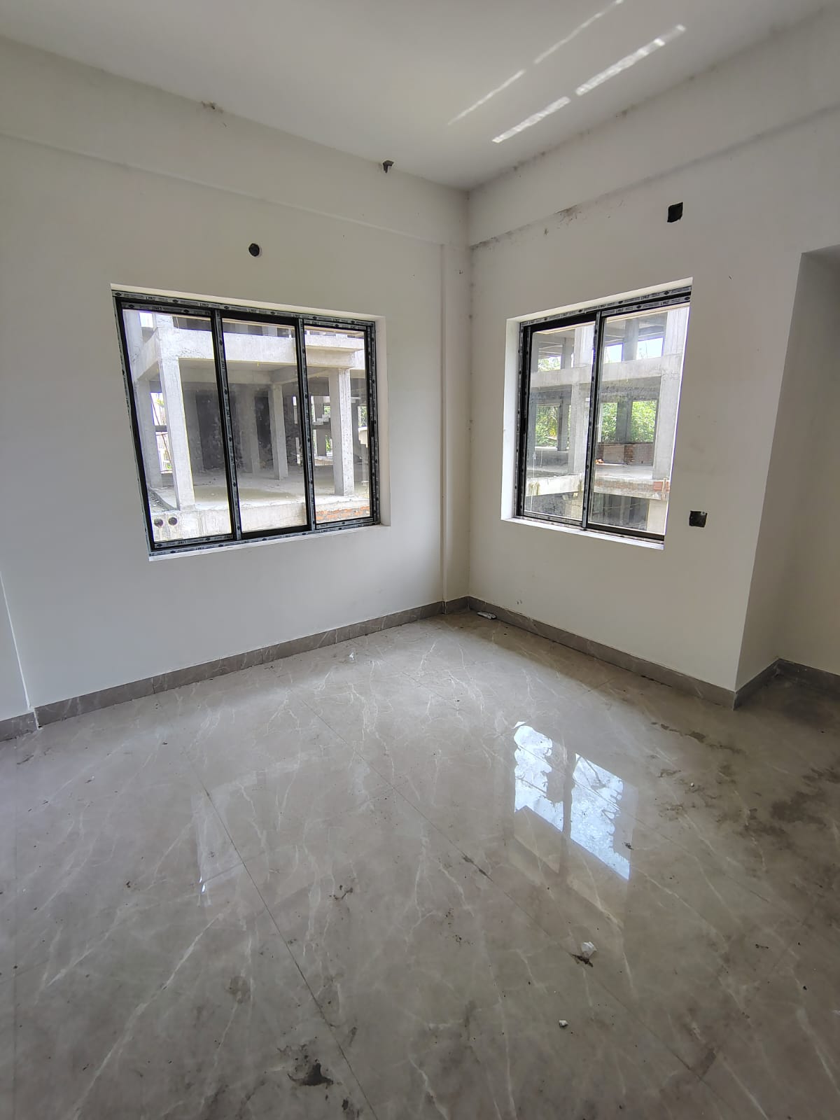
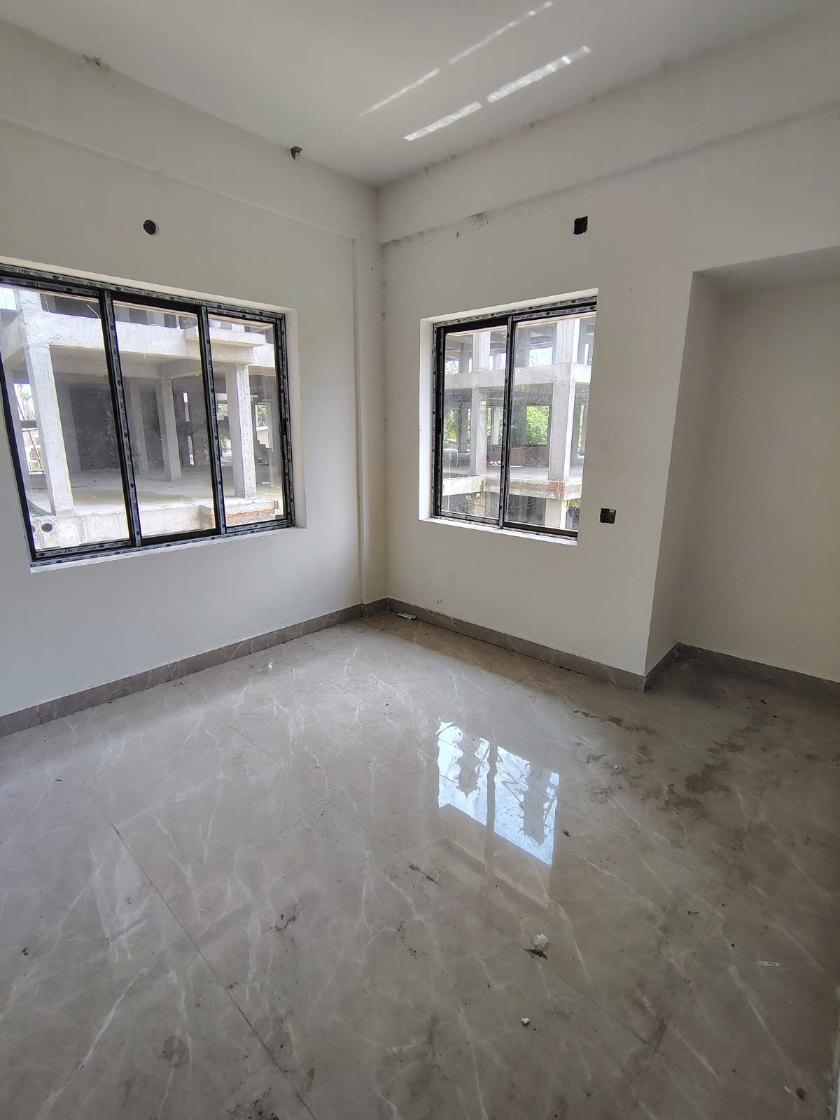
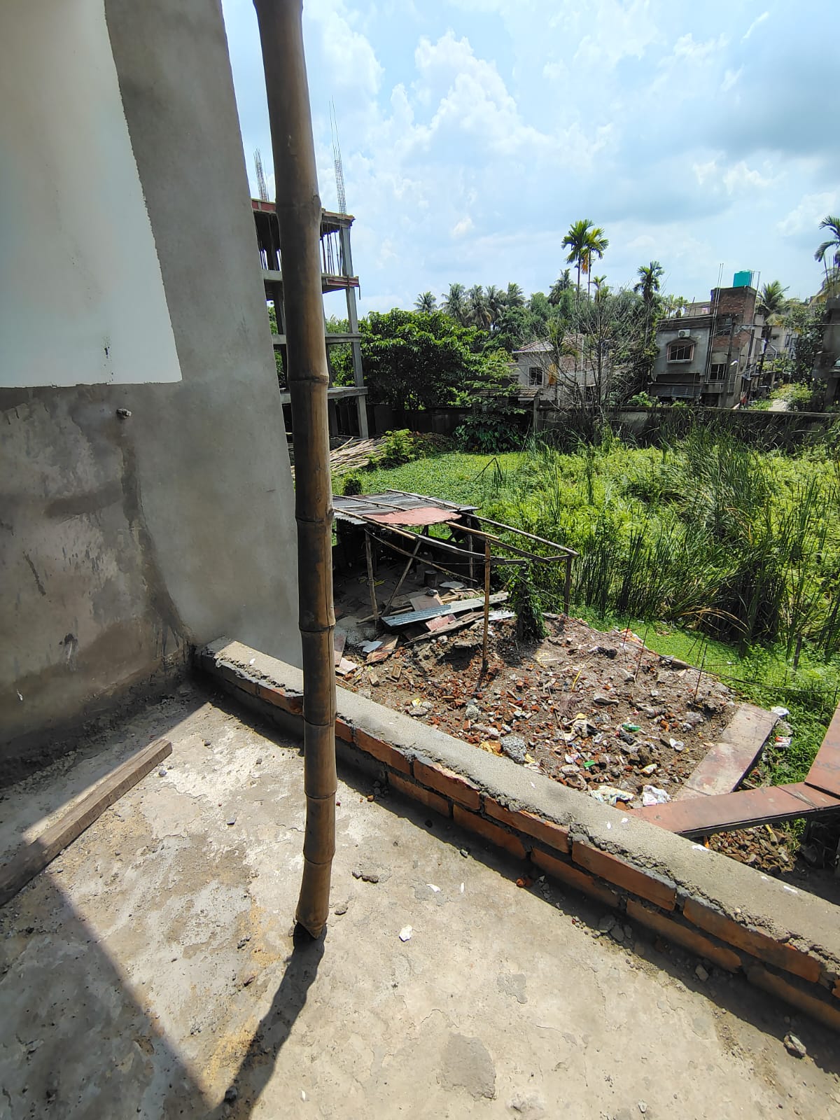
PELICAN
By PELICAN GROUPNARENDRAPUR Show on map
34L - 44L
Builder Price
64 KATHHA
001
Overview of PELICAN
Project Area
64 KATHHA
Residential
YES
Project Status
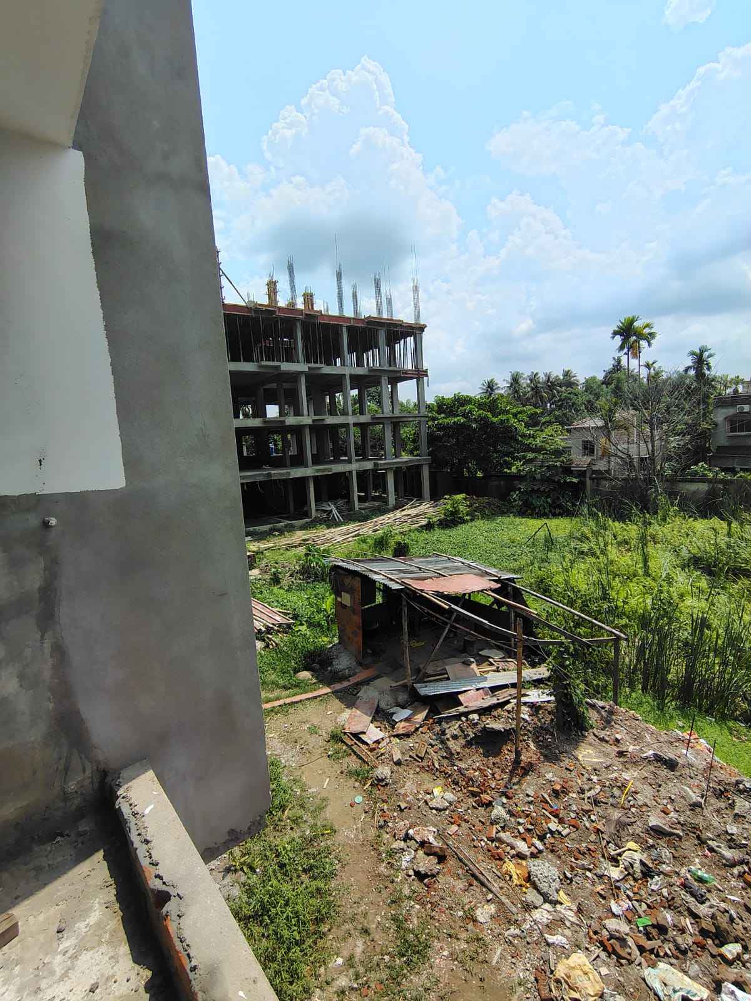
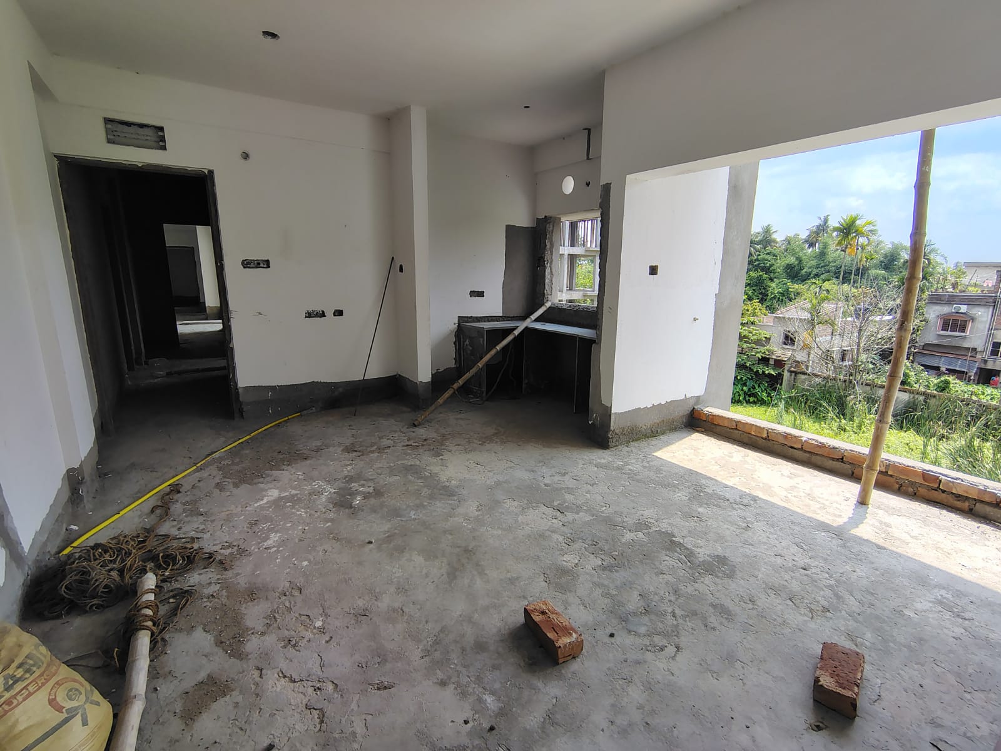
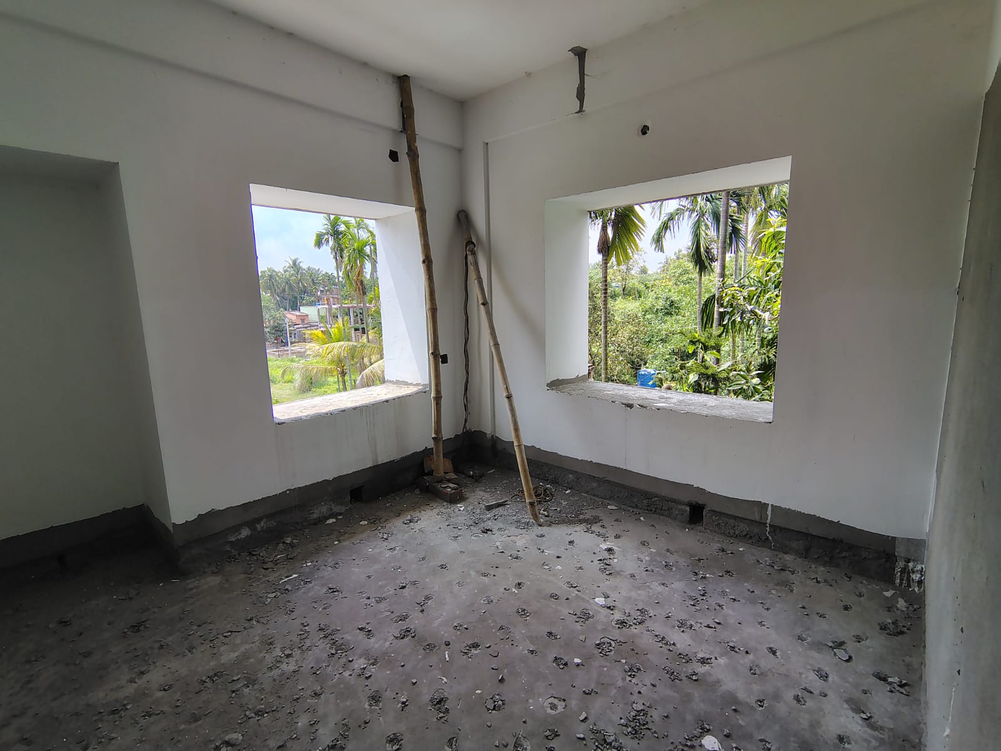
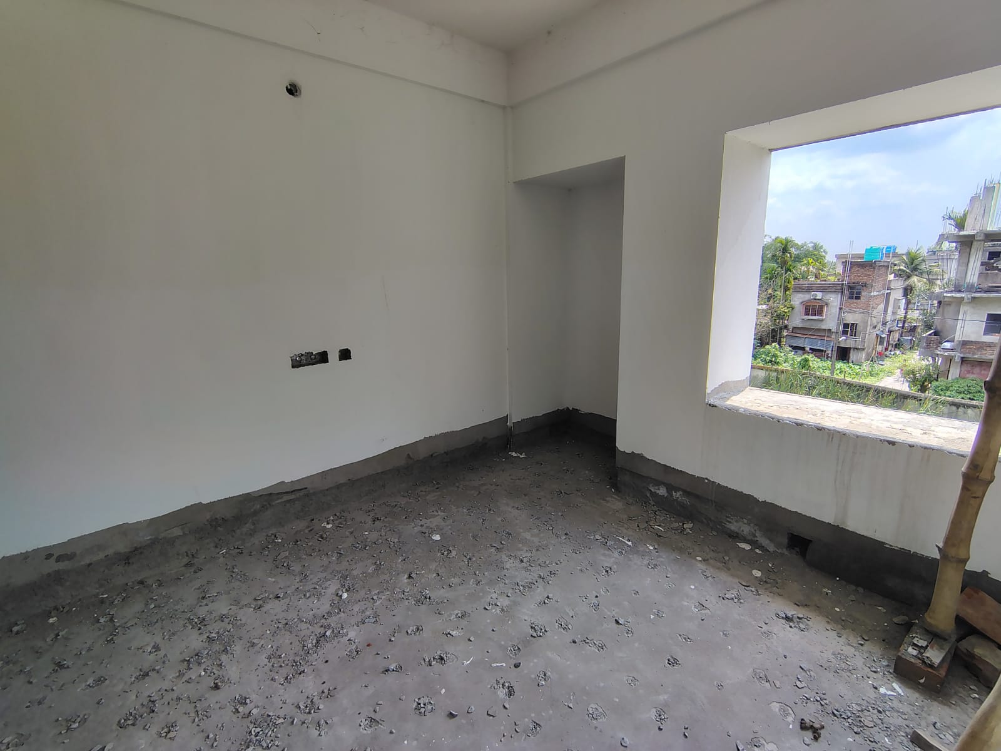
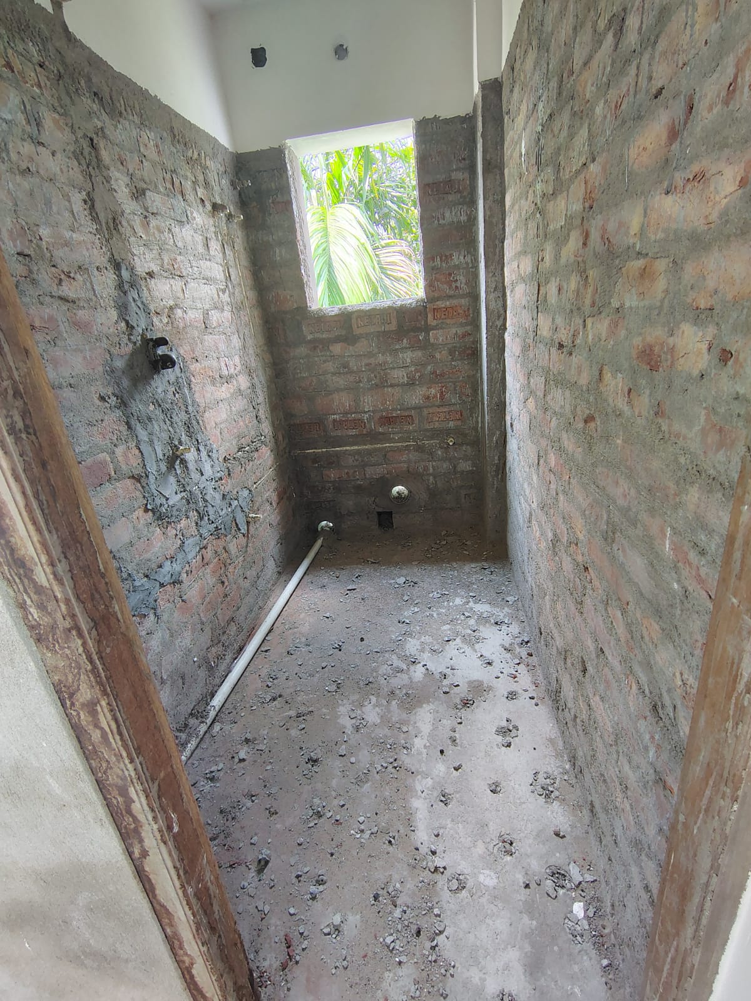
UNDER CONSTRUCTION
Possession on
2027-10-01
Configurations
2 & 3 BHK
Total Launched Units
84
Floorplan of PELICAN
3BHK
3BHK
3BHK in PELICAN
Carpet Area
638
Base Selling Price
4290000
3BHK
3BHK
3BHK in PELICAN
Carpet Area
640
Base Selling Price
4180800
3BHK
3BHK
3BHK in PELICAN
Carpet Area
636
Base Selling Price
4153500
2BHK
2BHK
2BHK in PELICAN
Carpet Area
541
Base Selling Price
3603600
2BHK
2BHK
2BHK in PELICAN
Carpet Area
530
Base Selling Price
3467100
2BHK
2BHK
2BHK in PELICAN
Carpet Area
542
Base Selling Price
3685500
2BHK
2BHK
2BHK in PELICAN
Carpet Area
565
Base Selling Price
3666000
3BHK
3BHK
3BHK in PELICAN
Carpet Area
638
Base Selling Price
4114500
3BHK
3BHK
3BHK in PELICAN
Carpet Area
640
Base Selling Price
4321200
Amenities of PELICAN
Specification of PELICAN
ISI marked reputed steel
Vitrified tiles
Flush door
Copper wiring
Branded elevators
RCC frame structure
Antiskid ceramic tiles for washroom
Aluminum/UPVC casement windows
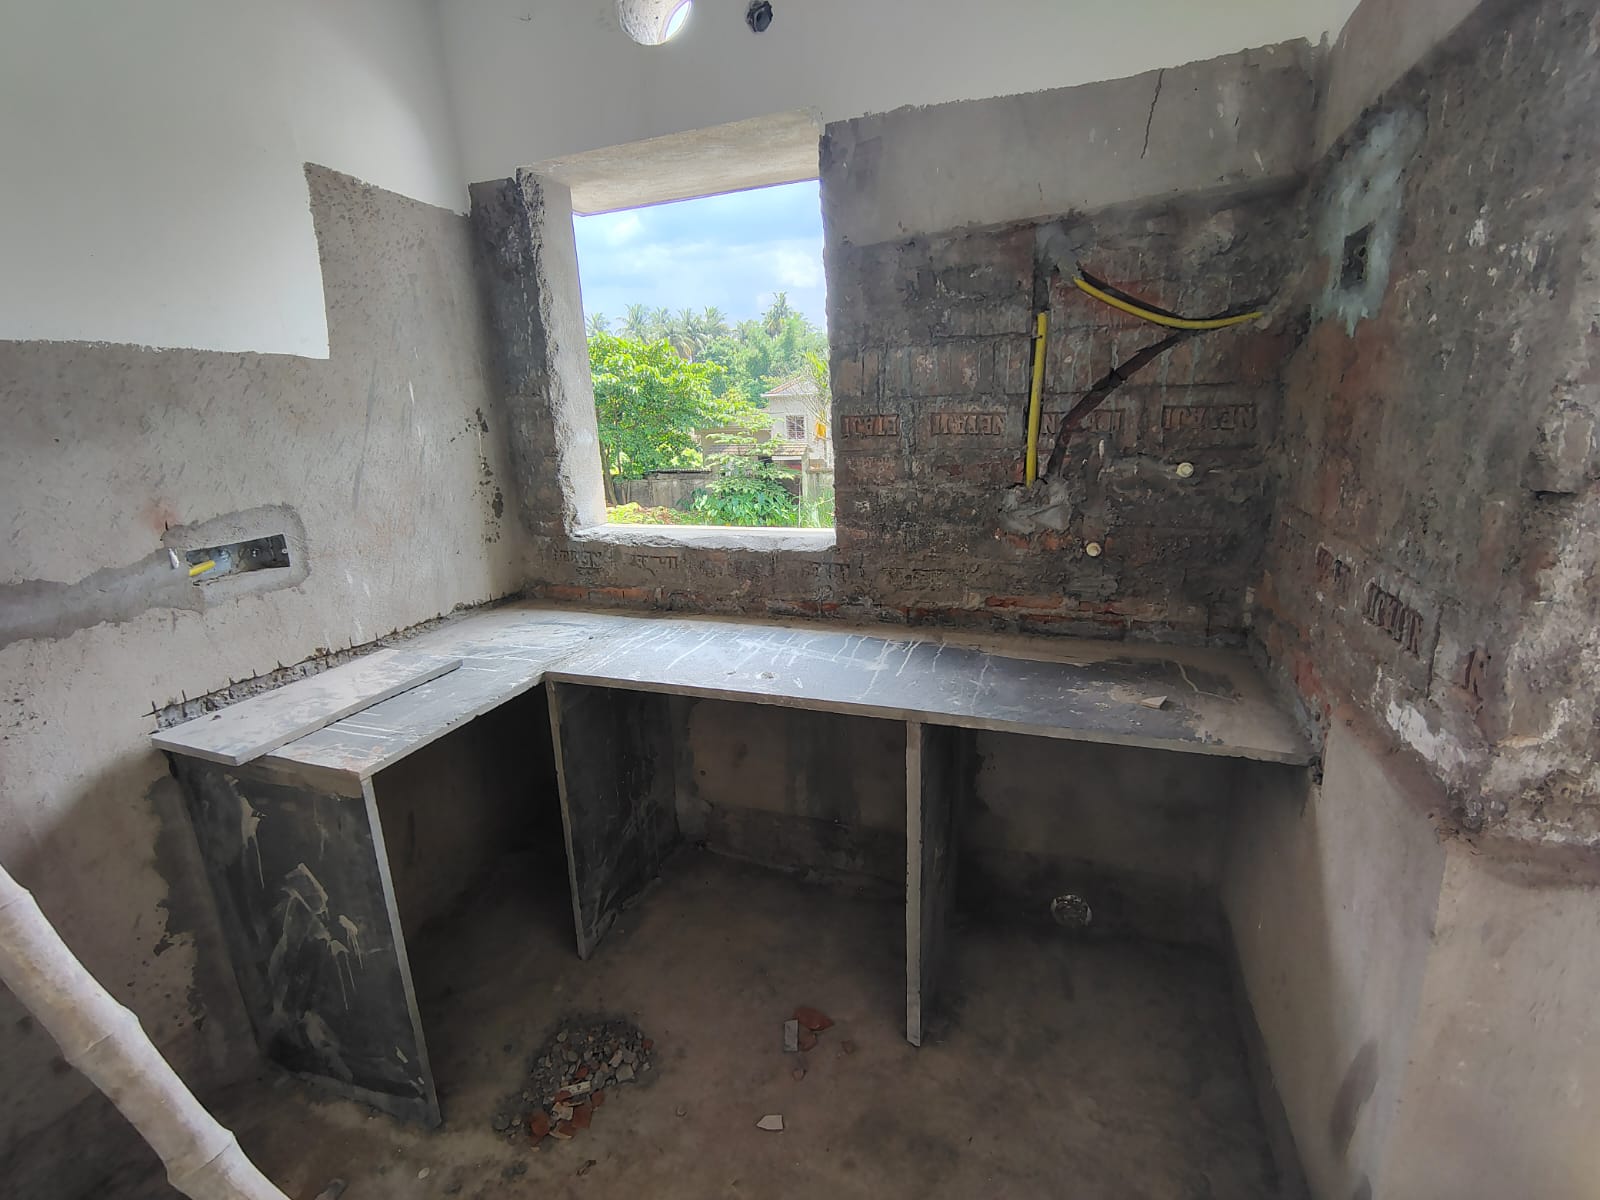
Black Granite kitchen platform
Sanitary fittings
Price of PELICAN
| Unit Type | Carpet Size (SQ. FT.) | Price (SQ. FT.) | Amount |
|---|---|---|---|
| 3BHK | 638 | 3900 | 4290000 |
| 3BHK | 640 | 3900 | 4180800 |
| 3BHK | 636 | 3900 | 4153500 |
| 2BHK | 541 | 3900 | 3603600 |
| 2BHK | 530 | 3900 | 3467100 |
| 2BHK | 542 | 3900 | 3685500 |
| 2BHK | 565 | 3900 | 3666000 |
| 3BHK | 638 | 3900 | 4114500 |
| 3BHK | 640 | 3900 | 4321200 |




Exclusive residential project with only 84 flats in three G+4 towers Terrace features a serene garden, cricket turf, and a badminton court Excellent public connectivity, 50 meters from the Auto Stand and Club Access to amenities including a fully equipped gym & community hall Top-notch 24/7 security and assured 24/7 water supply availability A great investment with strong rental yields.
Location of PELICAN
Loan for PELICAN



Related Properties

40L - 60L




55L - 90L




0.04L - 0.65L


31.46L - 44.07L


93L - 1.4Cr


0L - 0L

50L - 75L
Flats Rent in Kolkata
kolkata
2BHK, 2.5BHK, 3BHK, 4BHK, 5BHK
Jan'70
0.15L - 0.5L
20.65L - 37.45L

22L - 37.8L


28.5L - 33.14L





35.275L - 54L
35.275L - 53.7435L
Prestige Residences EM Bypass
EM Bypass
2BHK, 3BHk & 2.5 BHK
Dec'25
35.278L - 35.6435L


20.13L - 35.95L


41.83L - 57.83L

87L - 1.82Cr


43.46L - 98.8L

93L - 1.4Cr
93L - 2Cr


93L - 1.04Cr

40L - 72L



40.5L - 60L


41.51L - 61.5L

Sunrise Aura Southern Byepass
Southern Byepass
2BHK, 3BHk &4BHK
Nov'25
41.5106L - 61.5005L

Zero Brokerage rent in kolkata
kolkata
2BHK, 2.5BHK, 3BHK, 4BHK, 5BHK
Jan'70
0.15L - 0.5L