

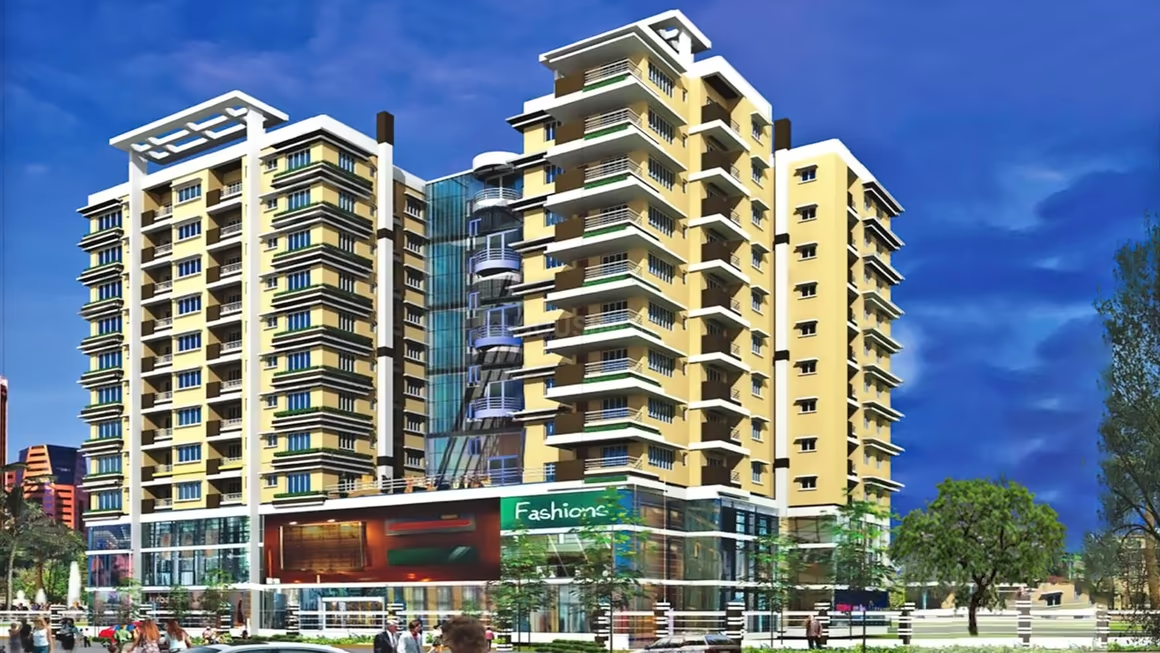
WINDSOR HEIGHTS
By MEHARIA GROUPGARIA Show on map
96L - 1.15Cr
Builder Price
1 ACRES
008
Overview of WINDSOR HEIGHTS
Project Area
1 ACRES
Residential
YES
Project Status
READY TO MOVE IN
Possession on
2015-12-02
Configurations
3 BHK
Total Launched Units
54

Floorplan of WINDSOR HEIGHTS
3BHK
3BHK
3BHK in WINDSOR HEIGHTS
Carpet Area
950
Base Selling Price
9600000
3BHK
3BHK
3BHK in WINDSOR HEIGHTS
Carpet Area
975
Base Selling Price
9700000
3BHK
3BHK
3BHK in WINDSOR HEIGHTS
Carpet Area
995
Base Selling Price
9750000
3BHK
3BHK
3BHK in WINDSOR HEIGHTS
Carpet Area
1050
Base Selling Price
11000000
3BHK
3BHK
3BHK in WINDSOR HEIGHTS
Carpet Area
1100
Base Selling Price
11500000
Amenities of WINDSOR HEIGHTS
Specification of WINDSOR HEIGHTS
ISI marked reputed steel
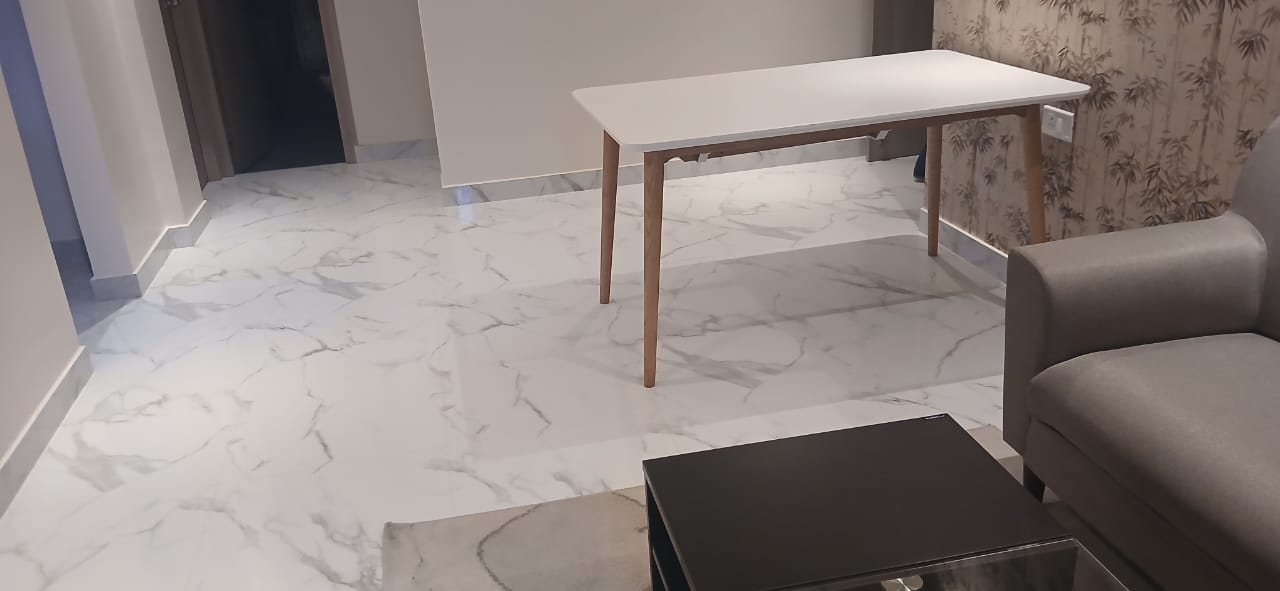
Vitrified tiles
Flush door
Copper wiring
Branded elevators
RCC frame structure
Antiskid ceramic tiles for washroom
Aluminum/UPVC casement windows
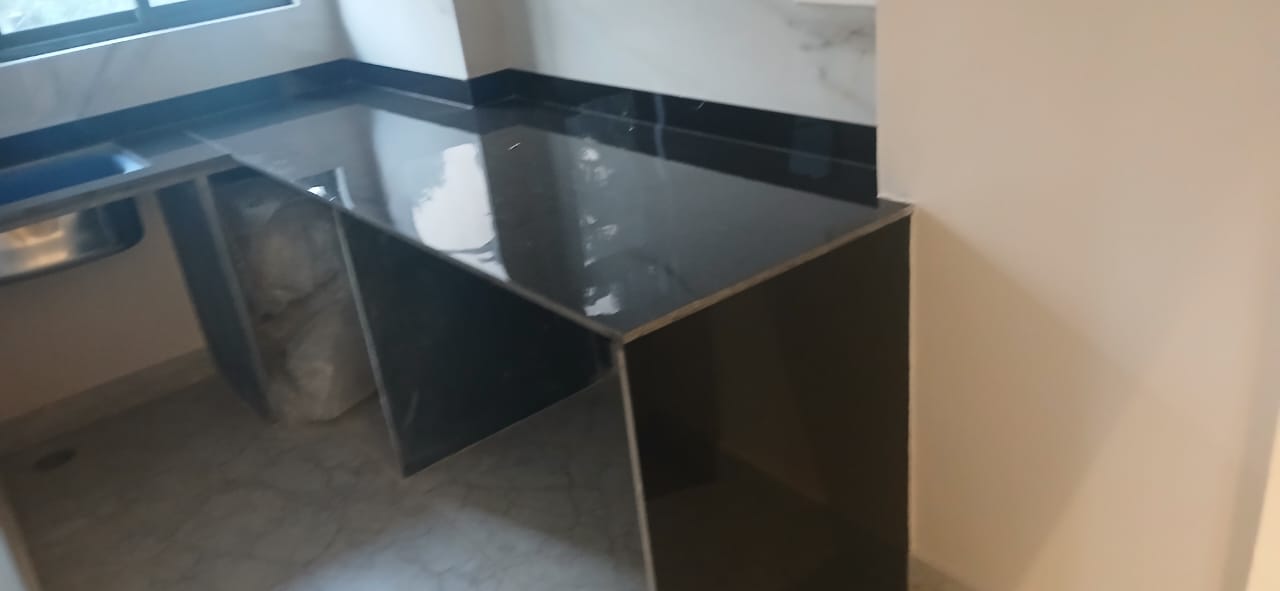
Black Granite kitchen platform
Sanitary fittings
Price of WINDSOR HEIGHTS
| Unit Type | Carpet Size (SQ. FT.) | Price (SQ. FT.) | Amount |
|---|---|---|---|
| 3BHK | 950 | 7000 | 9600000 |
| 3BHK | 975 | 7000 | 9700000 |
| 3BHK | 995 | 7000 | 9750000 |
| 3BHK | 1050 | 7000 | 11000000 |
| 3BHK | 1100 | 7000 | 11500000 |
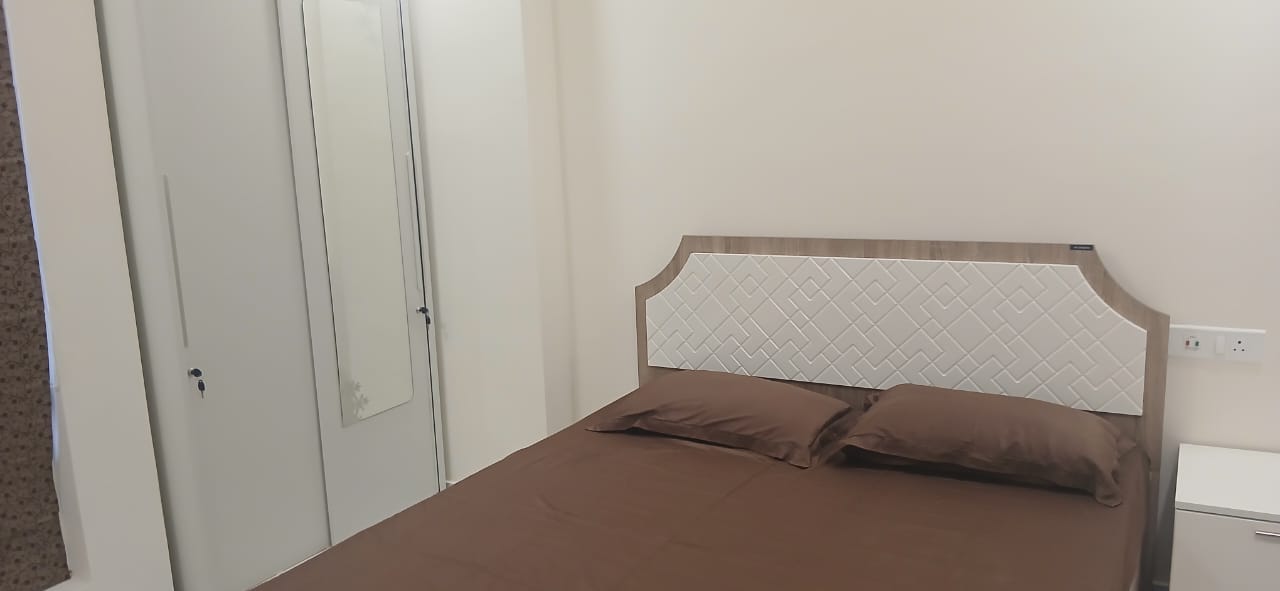
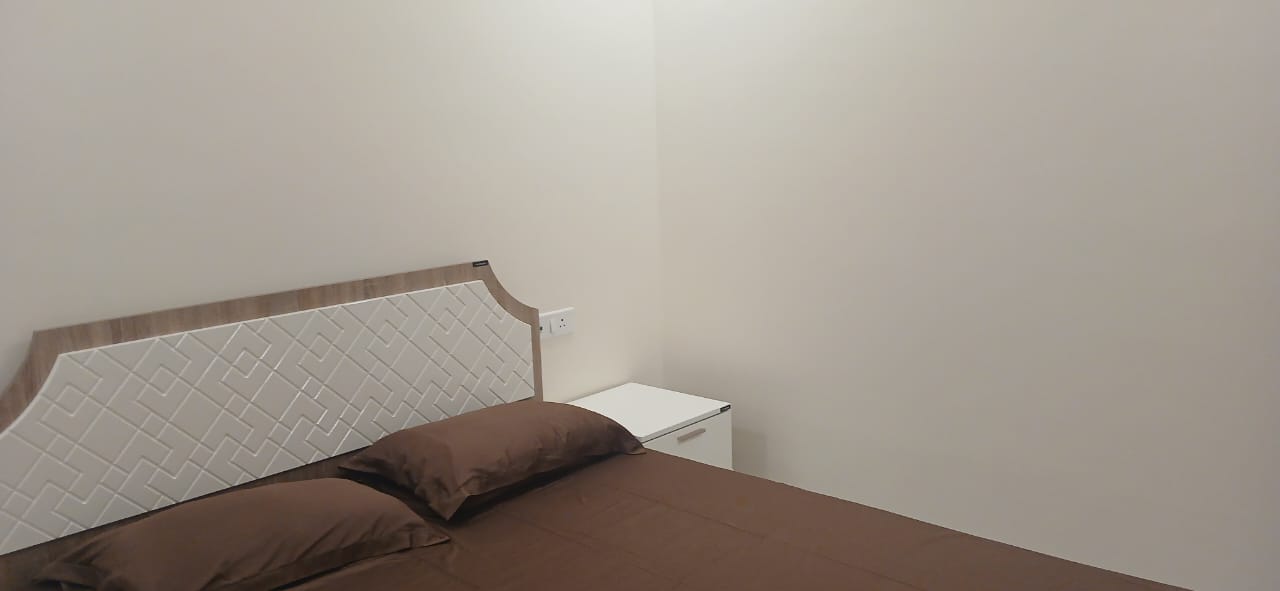

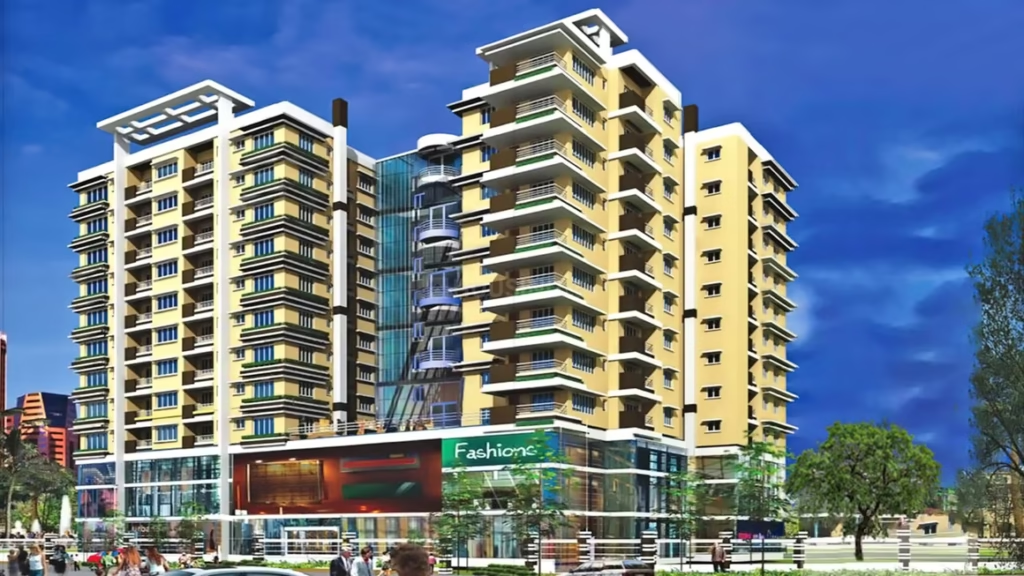
The spacious Apartment at Meharia Windsor Heights comes with many modern amenities including Landscaped Garden, Cycling & Jogging Track, Indoor Game Room Billiards/Snooker Table, Carom Board, Table Tennis, Foosball Table, 24x7 Security and Children's Play Area. The Apartment size starts from 1293.0 sq ft. EM Bypass is well-connected to other parts of city by road, which passes through the heart of this suburb. Prominent shopping malls, movie theatres, school, and hospitals are present in proximity of this residential project.
Location of WINDSOR HEIGHTS
Loan for WINDSOR HEIGHTS



Related Properties

40L - 60L





55L - 90L




0.04L - 0.65L


30L - 90L


93L - 1.4Cr


50L - 75L

20.65L - 37.45L

22L - 37.8L



35.275L - 54L
35.275L - 53.7435L
Prestige Residences EM Bypass
EM Bypass
2BHK, 3BHk & 2.5 BHK
Dec'25
35.278L - 35.6435L


20.13L - 35.95L


41.83L - 57.83L

87L - 1.82Cr


43.46L - 98.8L


93L - 1.4Cr
93L - 2Cr


93L - 1.04Cr

40L - 72L


40.5L - 60L


41.51L - 61.5L

Sunrise Aura Southern Byepass
Southern Byepass
2BHK, 3BHk &4BHK
Nov'25
41.5106L - 61.5005L


34.01L - 46.449L
Zero Brokerage rent in kolkata
kolkata
2BHK, 2.5BHK, 3BHK, 4BHK, 5BHK
Jan'70
0.15L - 0.5L